

Listing Courtesy of: Combined L.A. Westside (CLAW) / Listed By: Tracy Do, Coldwell Banker Realty; Victor Montecinos, Pasadena
3165 Minnesota St Los Angeles, CA 90031
Active
$549,000 (USD)
OPEN HOUSE TIMES
-
OPENSun, Nov 12:00 pm - 4:00 pm
Description
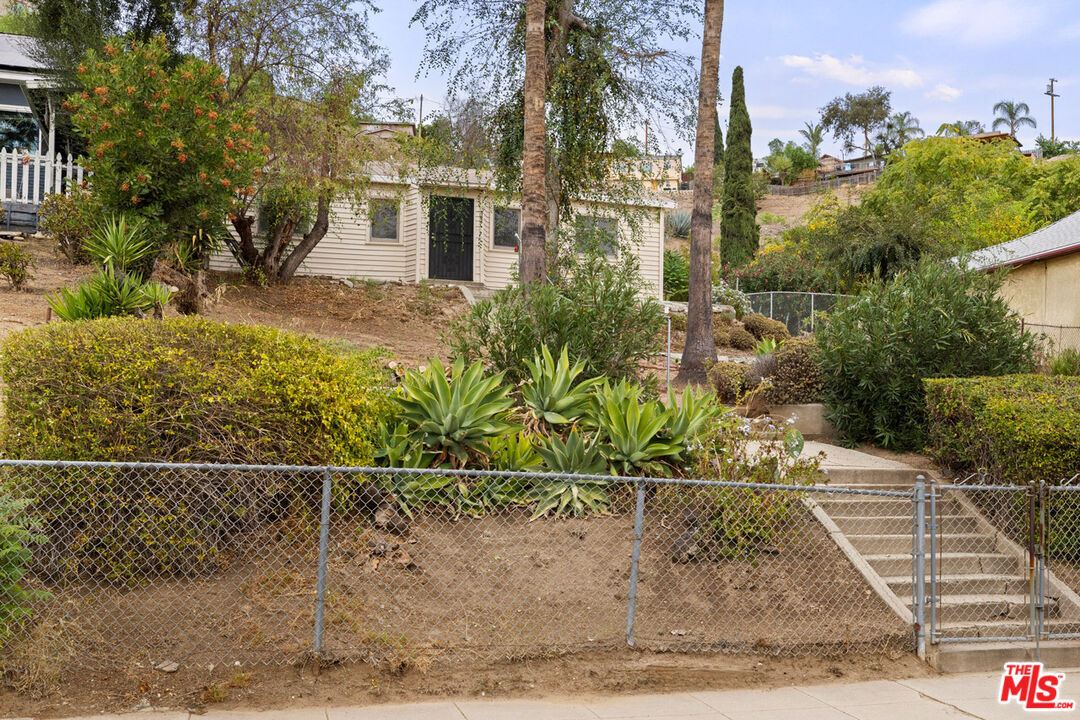
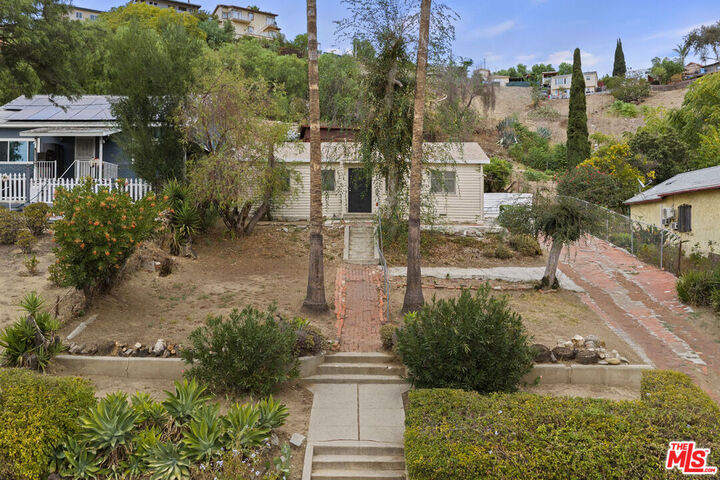
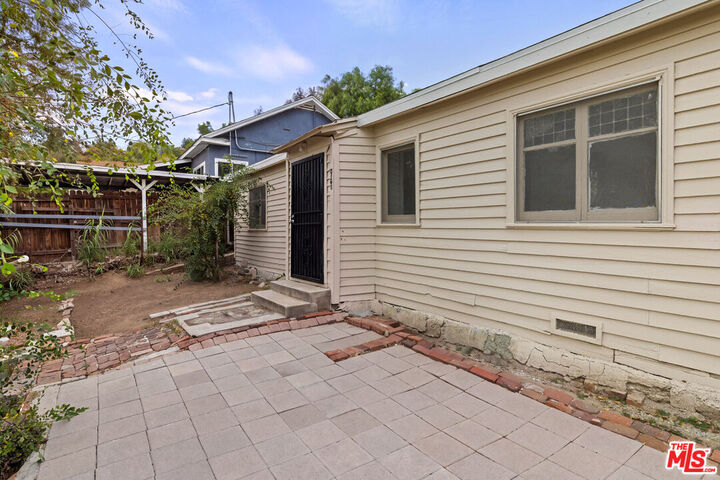
Perched above the street on over 11,000 square feet of land with sweeping DTLA skyline views and spectacular sunsets, this unique property offers an exciting opportunity to realize your vision. Featuring a vintage California Bungalow and oversized barn-like shed, the property feels like a private retreat on a gently sloping lot. The two-bedroom home is ready for revival, with living and formal dining rooms and period details including original windows, wood-panel doors and a built-in buffet; the bath retains its clawfoot tub and built-in medicine cabinet. Dotted with mature trees, the expansive lot features several distinct terraces, each enjoying beautiful vistas and providing ample room for future gardening and outdoor living. The oversized storage shed has a barn-like quality, holding intriguing future possibilities. Amenities include a private driveway with parking for four cars. Well-situated on a scenic block directly across from Ela Park, the property has the makings of a secluded, private compound in Historic Lincoln Heights, with easy access to DTLA, Echo Park, Highland Park and local favorites Zizou, Moo's Craft Barbecue, The Airliner, The Heights Deli and Trattoria Daly.
MLS #:
26104019
26104019
Lot Size
0.27 acres
0.27 acres
Type
Single-Family Home
Single-Family Home
Year Built
1900
1900
Style
California Bungalow
California Bungalow
Views
Mountains, City Lights, Skyline
Mountains, City Lights, Skyline
County
Los Angeles County
Los Angeles County
Listed By
Tracy Do, DRE #01350025 CA, Coldwell Banker Realty
Victor Montecinos, DRE #01940920 CA, Coldwell Banker Realty
Victor Montecinos, DRE #01940920 CA, Coldwell Banker Realty
Source
Combined L.A. Westside (CLAW)
Last checked Oct 30 2026 at 4:39 PM GMT+0000
Combined L.A. Westside (CLAW)
Last checked Oct 30 2026 at 4:39 PM GMT+0000
Bathroom Details
- Full Bathroom: 1
Property Features
- Fireplace: None
Heating and Cooling
- None
Pool Information
- None
Flooring
- Ceramic Tile
- Hardwood
Parking
- Driveway
Stories
- 1
Living Area
- 969 sqft
Location
Disclaimer: Copyright 2026 CLAW MLS. All rights reserved. This information is deemed reliable, but not guaranteed. The information being provided is for consumers’ personal, non-commercial use and may not be used for any purpose other than to identify prospective properties consumers may be interested in purchasing. Data last updated 10/30/26 09:39
