

Listing Courtesy of: Combined L.A. Westside (CLAW) / Listed By: Tracy Do, Coldwell Banker Realty
1835 N Avenue 55 Los Angeles, CA 90042
Active
$1,395,000 (USD)
OPEN HOUSE TIMES
-
OPENSun, Aug 22:00 pm - 4:00 pm
Description
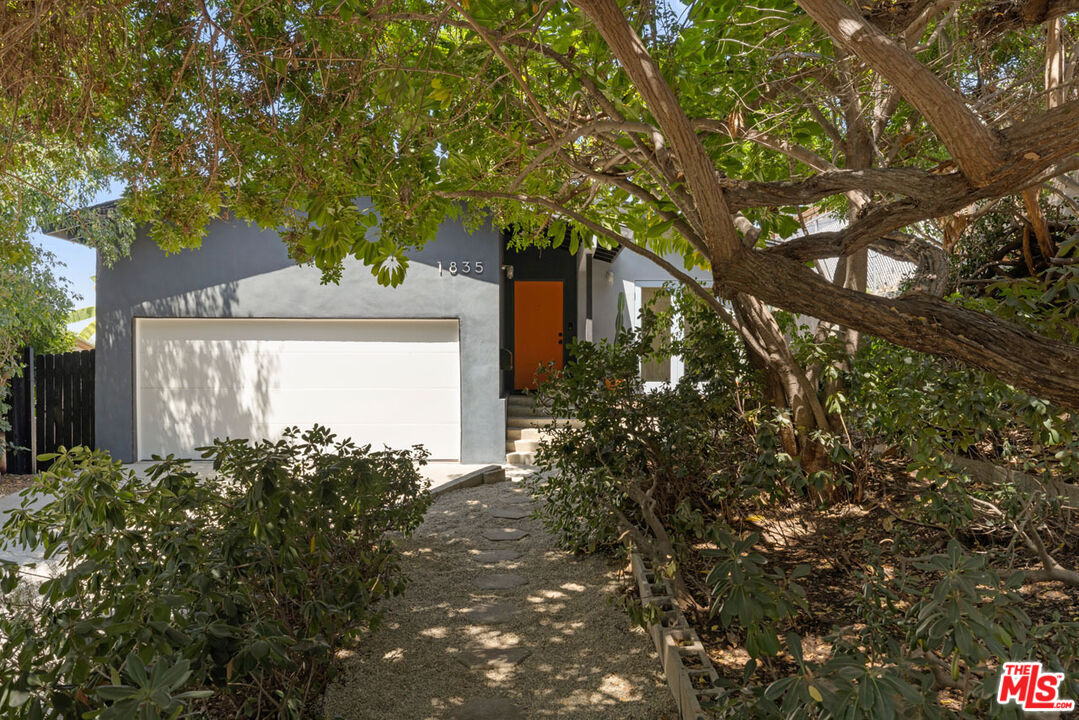
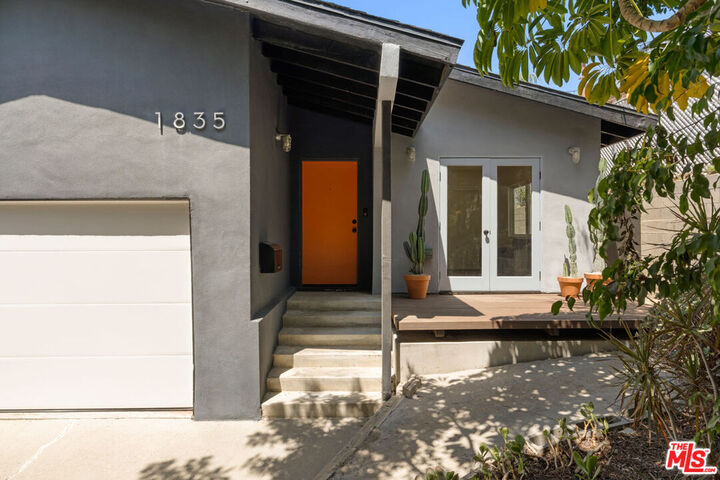
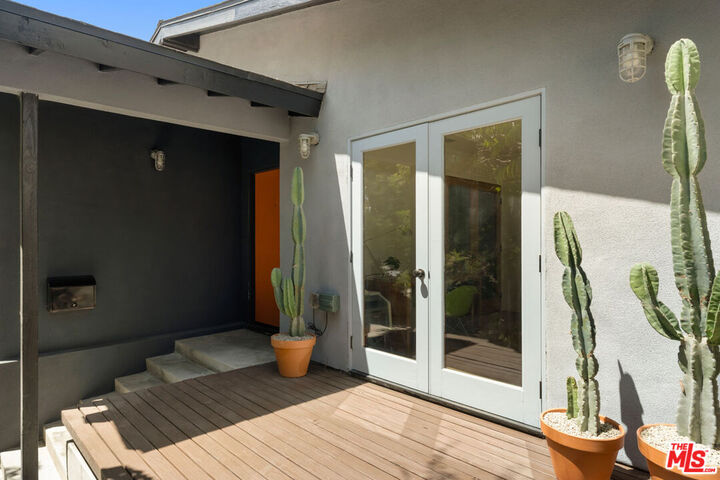
Nestled on a hillside in Highland Park, this spacious modern is a singular retreat, wrapped in lush tree canopy and mature bougainvillea. The sunny orange front door opens to the entry hallway, leading into an expansive great room with vaulted ceilings and walls of windows framing spectacular views; beautiful wood floors flow throughout. A butcher block island anchors the tastefully updated kitchen, an entertainer's dream finished with stainless appliances, ample storage, and built-in bench seating; glass doors lead to a covered patio, extending the living space outside. Three well-appointed bedrooms include a large primary with a reading nook, walk-in closet, and French doors leading to the backyard; both bathrooms feature hexagon tile and classic subway surrounds. The outdoor space is tranquil and romantic, with a covered terrace and an open drought-tolerant garden, perfect for entertaining amid the fruit trees and enjoying sunset-facing views. Amenities include AC/heat, two-car garage with direct access, and driveway parking. Set above York Blvd in the heart of Highland Park, you are moments from neighborhood favorites Hermon's, Amiga Amore, Sam's Place, Jeff's Table, and Belle's Bagels.
MLS #:
26861111
26861111
Lot Size
6,215 SQFT
6,215 SQFT
Type
Single-Family Home
Single-Family Home
Year Built
1976
1976
Style
Modern
Modern
Views
Hills, Canyon, Tree Top
Hills, Canyon, Tree Top
County
Los Angeles County
Los Angeles County
Listed By
Tracy Do, DRE #01350025 CA, Coldwell Banker Realty
Source
Combined L.A. Westside (CLAW)
Last checked Aug 1 2026 at 1:16 AM GMT+0000
Combined L.A. Westside (CLAW)
Last checked Aug 1 2026 at 1:16 AM GMT+0000
Bathroom Details
- Full Bathrooms: 2
Lot Information
- Back Yard
- Front Yard
Property Features
- Fireplace: None
Heating and Cooling
- Central
Pool Information
- None
Flooring
- Hardwood
- Tile
Garage
- Garage - 2 Car
Parking
- Driveway
Stories
- 1
Living Area
- 1,640 sqft
Location
Disclaimer: Copyright 2026 CLAW MLS. All rights reserved. This information is deemed reliable, but not guaranteed. The information being provided is for consumers’ personal, non-commercial use and may not be used for any purpose other than to identify prospective properties consumers may be interested in purchasing. Data last updated 7/31/26 18:16
