

Listing Courtesy of: Combined L.A. Westside (CLAW) / Listed By: Arin Gharibian, La Canada
525 Berkshire Ave La Canada Flintridge, CA 91011
Active
$4,300,000 (USD)
OPEN HOUSE TIMES
-
OPENSun, Nov 11:00 pm - 4:00 pm
Description
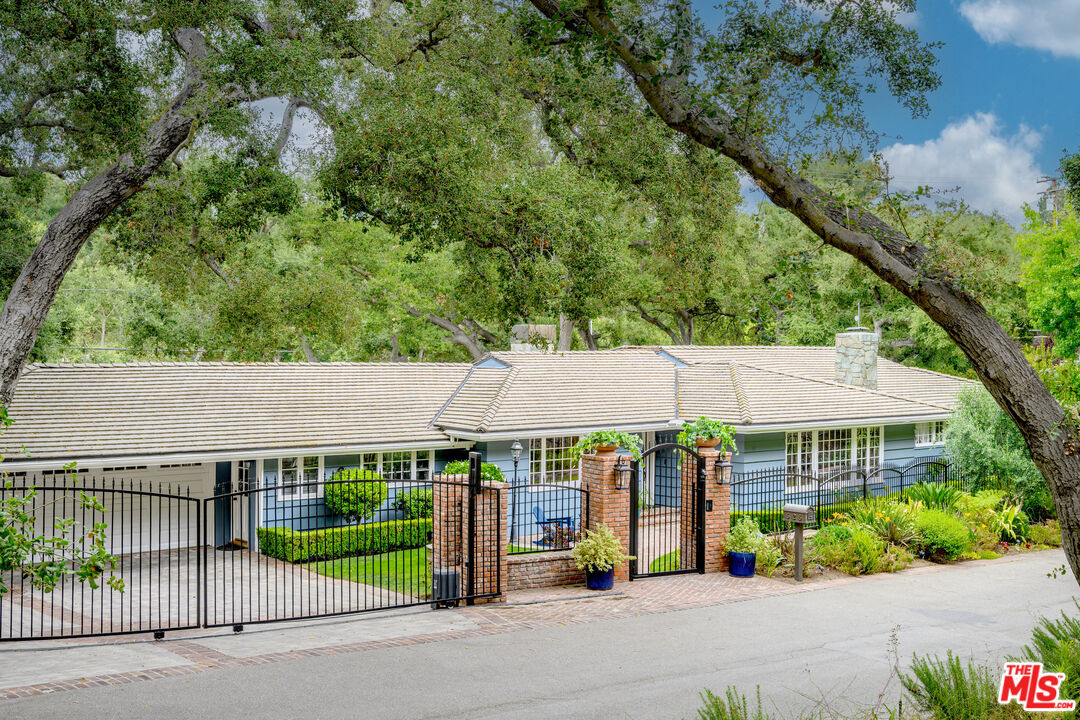
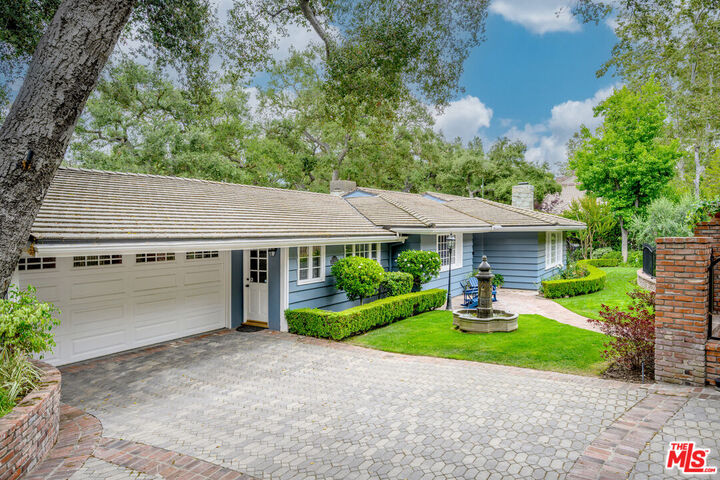
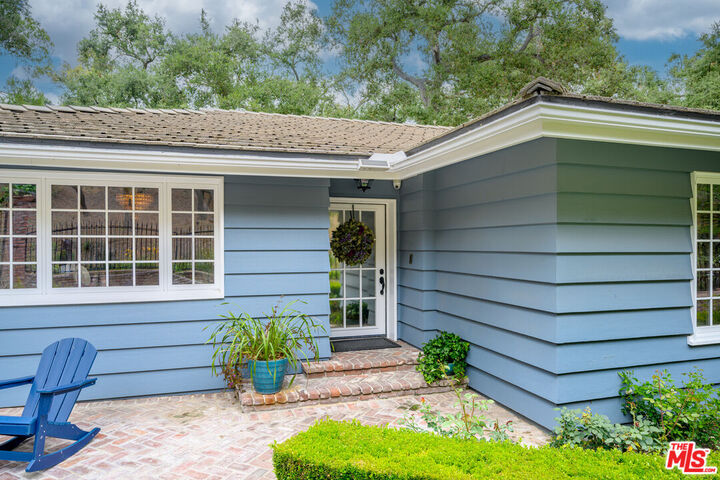
A true storybook estate in Flintridge, tucked behind gates on a quiet, private cul-de-sac under a canopy of old-growth oaks. Set on over an acre, the house offers single-level living plus a private primary suite with generous closet space, garden and pool views, a fireplace and its own retreat feel. Custom renovations and quality upgrades run throughout. The updated kitchen is the heart of the house, with top-of-the-line appliances, a large lighted pantry, and room for everyone to gather. Formal dining, a sunny living room with fireplace, and a den with a wet bar, wine storage and another fireplace. One bedroom has a built-in sauna, and the theater/media room works as a fifth bedroom. Picture windows and recessed lighting fill the house with light. Big sliding doors open to a covered patio and a resort-style yard made for hosting and entertaining, with room for anything from a quiet dinner to a full-scale event. A saltwater pool with a waterfall and a pebble-tile spa, wrapped in flagstone. Next to the pool, a cozy covered cabana with a stone fireplace for al fresco dining. Plus a pizza oven, built-in BBQ, pool bath, basketball court, and multiple seating areas around the yard. Across the wash, away from the main house, a barn makes this a true equestrian property, with access to the trail.
MLS #:
26103716
26103716
Lot Size
1.03 acres
1.03 acres
Type
Single-Family Home
Single-Family Home
Year Built
1958
1958
Style
Contemporary
Contemporary
Views
None
None
County
Los Angeles County
Los Angeles County
Listed By
Arin Gharibian, DRE #01946372 CA, La Canada
Source
Combined L.A. Westside (CLAW)
Last checked Oct 30 2026 at 10:40 PM GMT+0000
Combined L.A. Westside (CLAW)
Last checked Oct 30 2026 at 10:40 PM GMT+0000
Bathroom Details
- Full Bathrooms: 5
- 1/4 Bathroom: 1
Property Features
- Fireplace: Living Room
- Fireplace: Family Room
- Fireplace: Primary Bedroom
Heating and Cooling
- Central
Pool Information
- Heated
- Other
- Salt/Saline
Flooring
- Hardwood
- Stone
- Tile
- Mixed
Exterior Features
- Roof: Concrete
- Roof: Tile
Garage
- Garage - 2 Car
- Garage - 3 Car
Parking
- Driveway
- Gated
Stories
- 0
Living Area
- 4,799 sqft
Location
Disclaimer: Copyright 2026 CLAW MLS. All rights reserved. This information is deemed reliable, but not guaranteed. The information being provided is for consumers’ personal, non-commercial use and may not be used for any purpose other than to identify prospective properties consumers may be interested in purchasing. Data last updated 10/30/26 15:40
